
Last updated November 2, 2026
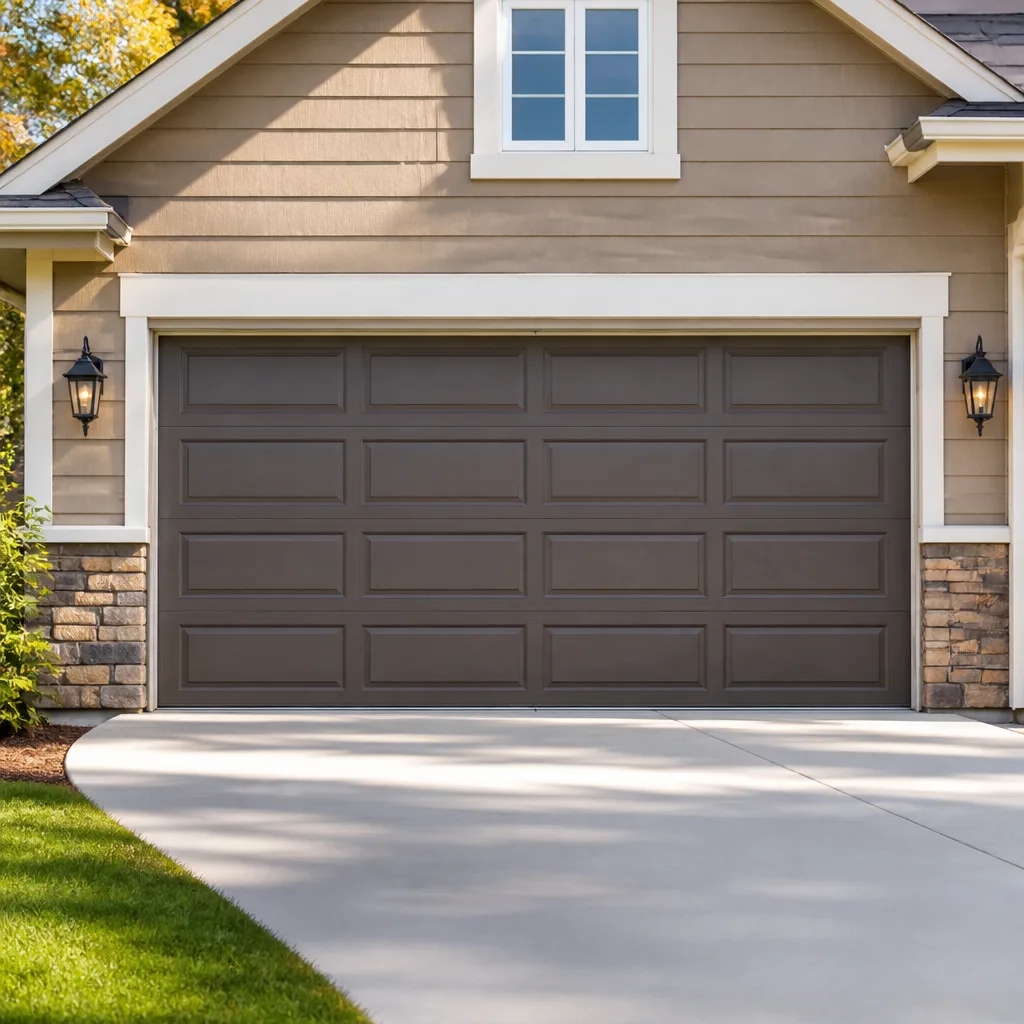 Raised-panel steel
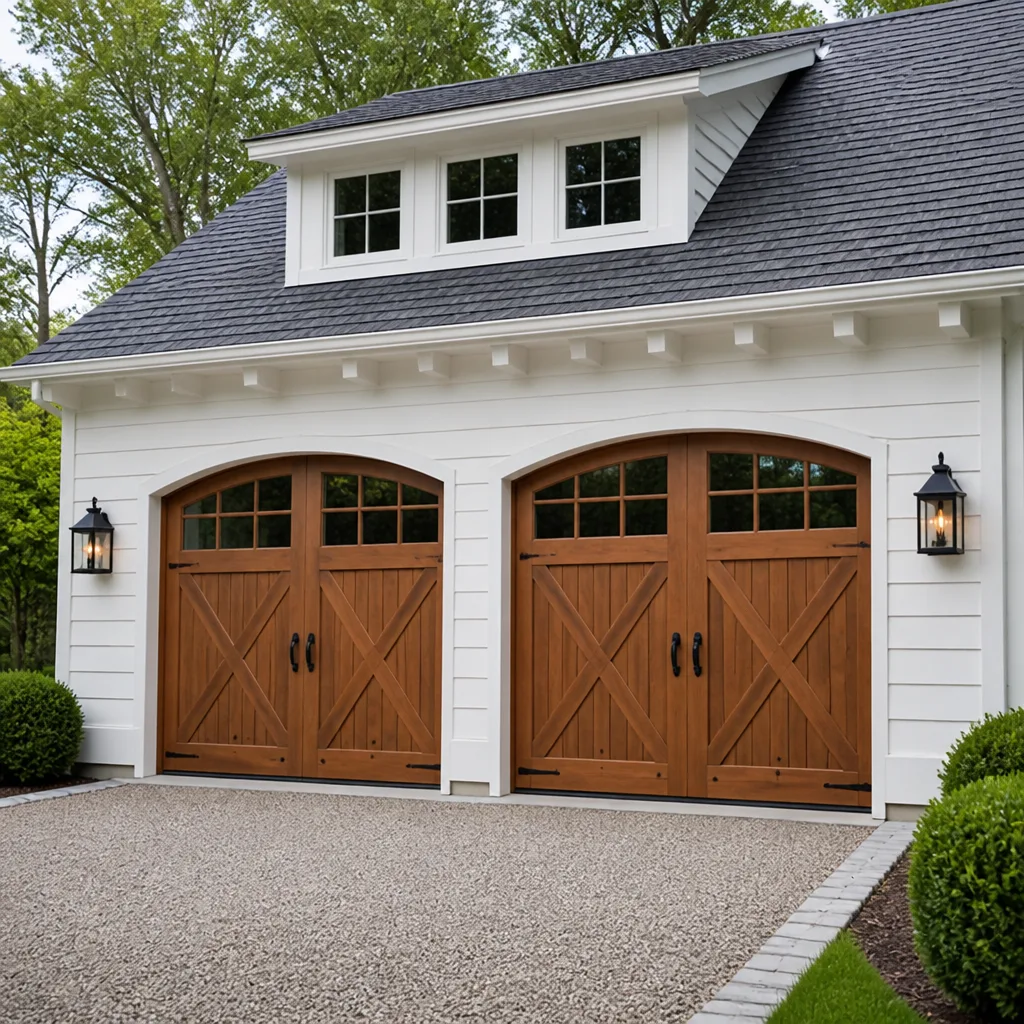 Carriage house
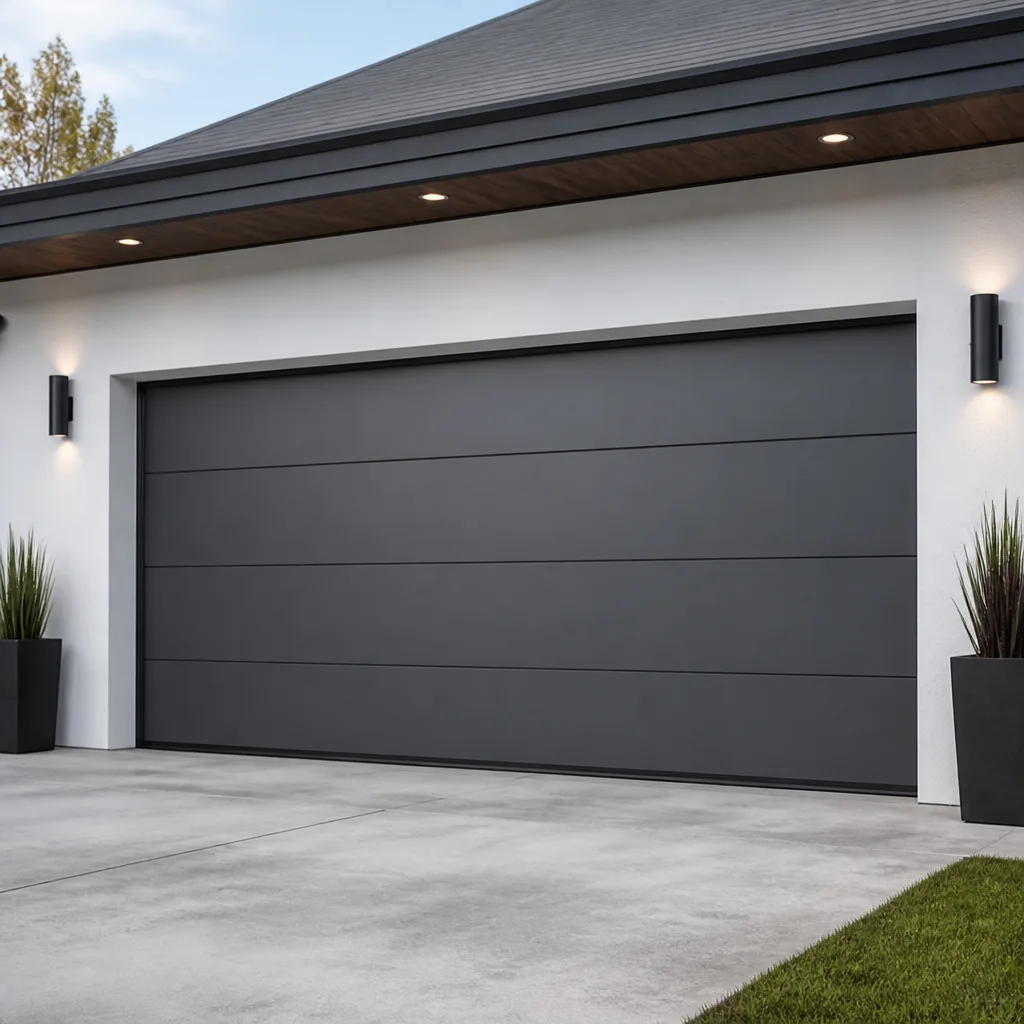 Modern flush
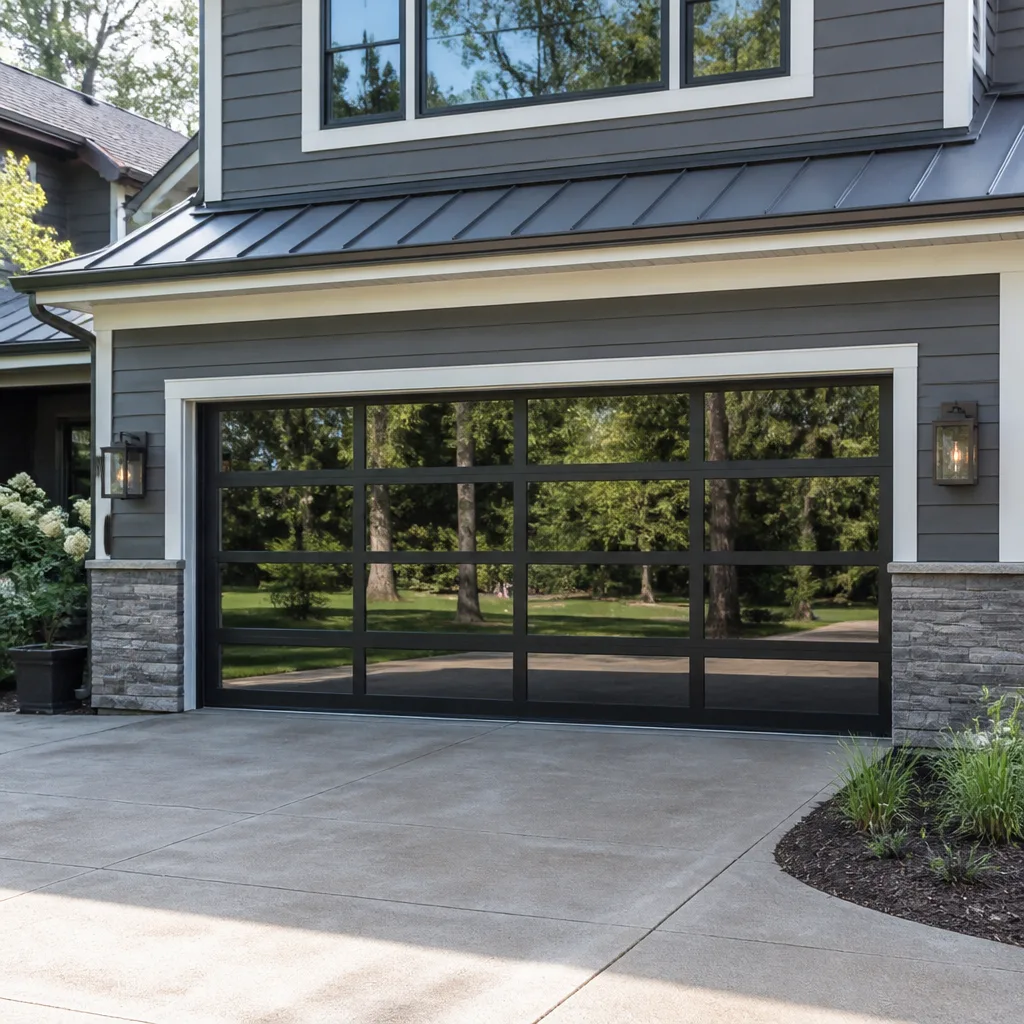 Full-view glass
 LiftMaster openers
 Chamberlain openers
Full 25-point door and opener safety check with every visit - springs, cables, rollers, tracks, and your LiftMaster or Chamberlain opener included
You get a price before we start. It does not change when the truck arrives.
Get your free estimateGarage Door Permits, Codes & Inspections in CA: What You Need to Know
Most California homeowners discover their garage door needed a permit about 72 hours before closing, when a buyer’s inspection flags something that has existed quietly for fifteen years. The escrow timeline freezes, the buyer asks for a credit, and you’re left wondering why nobody mentioned any of this when the door went in. Here’s the uncomfortable truth we deal with in Carmel Valley every week, as detailed in our Garage Door Warning Signs: A Carmel Valley Homeowner’s Reference Guide: the trigger for a permit is not the door itself. It’s the scope of the structural work around it. This guide explains exactly when a garage door project crosses into permit territory, what California’s energy and safety codes actually require, and how San Diego County’s jurisdiction applies to Carmel Valley addresses. You’ll learn the difference between like-for-like replacement and an alteration that triggers review, and you’ll understand what inspectors look at when they show up.
Styles & brands we work with
- Raised-panel steel
- Carriage house
- Modern flush
- Full-view glass
- LiftMaster openers
- Chamberlain openers
Quick Answer
In California, a direct replacement of a garage door with a unit of the same size and weight usually does not require a building permit, but any modification to the opening itself, any change to the header or framing, or any conversion of garage space does. Opener replacements have their own set of rules under UL 325 entrapment-protection standards, and insulated doors on attached garages trigger Title 24 energy compliance requirements. When in doubt, confirm with San Diego County Planning & Development Services before you start, because the cost of an unpermitted alteration surfaces at the worst possible moment: when you sell.
Table of Contents
- The Permit Trigger: Scope of Work, Not the Door Itself
- Like-for-Like Replacement: When You’re Clear
- Title 24 Energy Code: What an Insulated Door Changes
- UL 325 Entrapment Protection: Opener Replacements and Older Systems
- San Diego County Jurisdiction and Carmel Valley Requirements
- Garage Conversions: Fire Egress and the Unpermitted Problem
- What an Inspector Actually Checks
- Common Mistakes to Avoid
- When to Call a Professional
- Frequently Asked Questions
- The Bottom Line
The Permit Trigger: Scope of Work, Not the Door Itself
Most homeowners assume the permit question turns on what you’re installing. That assumption is where the trouble starts. California building codes don’t really care that you’re replacing a garage door. They care about what happens to the structure around the door. A new door that fits into the existing rough opening, uses the existing header, and doesn’t change the load path is generally an exempt repair under the California Residential Code. The moment you widen the opening, add a second bay, remove a support column, or reframe the header to accommodate a taller door, you’ve crossed into an alteration that a building official wants to review. This is not a gray area in Carmel Valley or anywhere else in San Diego County. The county’s own guidance is consistent: structural alterations require permits, full stop.
What counts as structural? Enlarging the opening. Changing the header. Removing or relocating a wall segment. Any of these changes affects how weight travels through your garage’s front wall into the foundation. A building official’s job is to confirm the new header is sized correctly for the span, the connections meet shear requirements, and the finished assembly matches what you described in your application. Cosmetic changes to the door itself, like swapping a steel panel door for a wood door of the same physical dimensions, don’t typically trigger this review. But the second a saw comes out and cuts into framing, the scope has changed.
In our experience across Carmel Valley’s older Rancho Santa Fe-adjacent neighborhoods, the homes most likely to have an issue are mid-century and 1970s builds where original garage openings were framed for single-width doors around eight feet wide. Homeowners wanting to upgrade to a wider modern door for an SUV or a workshop setup frequently discover the project is no longer a simple swap. The permit conversation becomes unavoidable once the width or height exceeds the original rough opening.
How to Determine Your Scope
- Measure the existing rough opening. Width and height, from framing member to framing member, not from the interior edge of the trim.
- Compare it to the door you plan to install. If the new unit fits inside those dimensions without cutting any framing, you’re likely looking at a like-for-like replacement.
- Check the header. If you’re not touching it, good. If you are, you need drawings and a permit.
- Ask the county. San Diego County Planning & Development Services can confirm whether your specific scope requires an application. A ten-minute phone call is cheaper than an escrow repair.
Like-for-Like Replacement: When You’re Clear
Replacing a garage door with one of the same dimensions, the same mounting configuration, and essentially the same weight is treated as routine maintenance in California. This is the scenario most Carmel Valley homeowners encounter: the existing door is dented, rusted, or the springs have failed and the panel itself is at the end of its useful life. You’re not changing the structure. You’re swapping a worn component for a new one that fits the space the old one occupied. In this situation, no building permit is required from San Diego County, and the work can proceed without any interaction with the planning department.
That said, there are two things you should still do. First, confirm with the installer that the replacement door’s weight class is compatible with your existing track system and springs. A solid wood door weighs considerably more than a steel door of the same size. If you’re replacing a lightweight aluminum door with a heavy wood unit from a manufacturer like Amarr or Clopay, the tracks and torsion system may need upgrading. That work is part of the installation, not a structural permit issue, but it needs to be done properly so the door doesn’t come off its tracks later. Second, keep documentation. Write down the old door’s dimensions, snap photos of the opening before and after, and save the installer’s invoice. Years later, if a home inspector asks whether the door was permitted work, being able to demonstrate that it was a same-size replacement makes the answer straightforward.
For Carmel Valley homeowners replacing an existing door on a home built after about 2005, there’s a related comfort point: the original garage door opening was inspected when the home was constructed. A like-for-like replacement simply inherits that compliance. You’re not introducing a new element into the structure. You’re maintaining what was already approved. This is the single most misunderstood fact in the permit conversation, and it’s worth repeating: the county is not interested in what you replaced. It’s interested in what you altered.
Title 24 Energy Code: What an Insulated Door Changes
California’s Title 24 energy code does not apply to detached garages, but it absolutely applies to attached garages. This is a distinction that gets overlooked in a lot of online permit discussions, and it’s particularly relevant in Carmel Valley, where virtually every home has an attached garage. When a garage shares a wall or ceiling with conditioned living space, the door separating that garage from the outside becomes part of the home’s thermal envelope. The code treats it the same way it treats an exterior wall: there are minimum insulation requirements, and the door’s U-factor matters.
What this means in practice is that if you’re replacing a non-insulated door on an attached garage with an insulated unit from Wayne Dalton or Amarr, you’re typically improving your compliance position, not triggering new requirements. But if you’re replacing an insulated door with a non-insulated door, or if you’re altering the opening in a way that changes how the door seals against the frame, you may be moving backward on energy compliance. San Diego County building officials don’t enforce Title 24 on residential garage door replacements with the same rigor they apply to whole-home remodels, but the provision exists, and it’s one of the items an inspector can flag if a permit is pulled for a larger project that touches the garage.
The practical takeaway for Carmel Valley homeowners is this: if you’re spending the money on a new door for an attached garage, choose an insulated model. It’s not just an energy decision. It’s a compliance decision, and it’s one that keeps the door firmly in the realm of low-scrutiny like-for-like replacement while also making the garage more comfortable in the valley’s hot inland summers. The coastal fog zone near the 56 corridor doesn’t punish an uninsulated garage the way a summer in the inland foothills does, but the code language doesn’t care where you live. Attached is attached.
UL 325 Entrapment Protection: Opener Replacements and Older Systems
UL 325 is the federal safety standard that governs residential garage door openers, and it’s the reason every opener manufactured after 1993 includes an auto-reverse mechanism triggered by photoelectric sensors. When you replace a garage door opener in California, you’re not just buying a motor. You’re installing a system that must comply with entrapment-protection requirements. For homeowners with a 1990s-era Genie or Craftsman opener still hanging from the ceiling, a replacement is not optional maintenance, as explained in our Garage Door Repair Troubleshooting: Common Problems and How to Fix Them. It’s a safety correction.
The sensors, mounted about six inches off the floor on either side of the door opening, project an invisible beam across the threshold. If anything interrupts that beam while the door is closing, the opener reverses. A second reversal mechanism measures force: if the door encounters resistance, the motor reverses. Both systems must work for the opener to be compliant. In our Carmel Valley service calls, the most common UL 325 failure we see is a set of sensors that has been knocked out of alignment by a car bumper or a bike handle and then zip-tied out of the way so the door still closes. That’s a disabled safety system on a 400-pound moving door, and it’s the kind of thing that matters more than a permit stamp.
Here’s the part that surprises homeowners: replacing an opener is generally not a building permit item in San Diego County. It’s a mechanical and electrical replacement of an existing appliance, similar to swapping a water heater in the same location. But the opener must be installed to the manufacturer’s specification and the installation must meet UL 325. A homeowner who disables the sensors to make an older door work isn’t committing a permit violation. They’re creating a liability exposure that an insurance adjuster will take seriously if a child or pet is injured. If you’re updating an opener on an older Carmel Valley home, particularly the 1980s and 1990s builds around Ashley Falls and Torrey Highlands, have the entire assembly checked: sensors, force settings, mounting points, and the emergency release.
San Diego County Jurisdiction and Carmel Valley Requirements
Carmel Valley sits within unincorporated San Diego County, which means building permit authority flows through San Diego County Planning & Development Services, not through a separate city building department. This creates a specific situation for Carmel Valley homeowners that differs from neighbors in the city of San Diego proper. The county administers the California Building Standards Code through its own process, and its inspectors work from the San Diego County offices rather than a municipal department.
Practically, what this means for a garage door project is that the question you need answered is a county question. The relevant distinction remains the same one this guide opened with: a replacement of identical scope and footprint is treated as maintenance, while a change to the opening, the header, or the garage’s use requires an application. The county’s residential plan check process for garage alterations is generally faster than a city review would be for a similar project, but it’s not instant. Budget two to four weeks for review and approval if your project does require a permit, and schedule inspections with the same lead time.
The other Carmel Valley-specific factor is topography. Many homes in the valley’s eastern reaches sit on sloped lots where garages are built into the hillside or on retaining walls. A garage door alteration on one of these properties can involve more than the door if the work disturbs the slope or the drainage path. County inspectors in these zones ask questions about grading and drainage that they wouldn’t raise on a flat inland parcel. If your garage is set into a slope on the north side of Carmel Valley Road, expect the scope-of-work conversation to include a look at what’s behind and beneath the garage, not just the door opening itself.
Garage Conversions: Fire Egress and the Unpermitted Problem
Converting a garage into habitable space, or partially enclosing the garage opening, is the permit scenario with the most serious downstream consequences. This is the one that genuinely shows up at escrow and kills deals. A homeowner in Carmel Valley who encloses the garage opening with a wall and a standard entry door, perhaps to create a home office or a rental unit, changes the structure’s use. That’s no longer a garage alteration. That’s a residential conversion, and it requires a full set of plans, compliance with the California Residential Code for habitable rooms, and a final inspection.
Fire egress is the specific issue that catches conversions. A garage has a large vehicular door that serves, in practice, as a secondary exit and as an access point for firefighters. Enclose that opening and you’ve removed a door that code considers a large-opening egress path. The replacement wall and doorway must still provide adequate egress, and the new habitable space must meet the same fire-safety requirements as any other room in the house: smoke detector placement, window egress sizing if it’s used as a bedroom, and separation from the garage space if part of the garage remains a garage. The International Residential Code requires a fire-rated separation between a garage and habitable space, and that separation extends to the wall that closes the former door opening.
Unpermitted garage conversions are a recurring discovery in Carmel Valley home sales. The property listing shows a three-bedroom house with a bonus room, but the county records show a three-bedroom house with a two-car garage. The buyer’s appraiser notices the discrepancy, the lender halts funding, and the seller is suddenly negotiating from a weak position. Undoing the problem requires either restoring the garage to its original configuration or going through the county’s permit-after-the-fact process, which includes plan review, inspections, and fees. Neither path is fast, and both happen under the pressure of a closing deadline. If you bought a home with an unpermitted conversion, understand that the exposure didn’t disappear when the deed transferred. It’s yours now.
What an Inspector Actually Checks
If your garage door project does require a permit, the county inspection is usually not a prolonged event. Inspectors in San Diego County follow a practical checklist for residential garage work, and knowing what’s on it makes the process less intimidating. The first thing an inspector confirms is that the installed work matches the approved plans. If your plans show a specific header size and the contractor installed something else, the inspection stops there until the discrepancy is resolved. This is the single most common reason garage alterations fail inspection: the field work deviates from what was drawn.
Beyond plan conformance, a garage door inspection typically checks the following items. The header must be sized correctly for the span and the load above it. The door must be plumb and level in the opening, with no gaps larger than the manufacturer’s specification at the jambs or the header. The track system must be secured to framing or to a properly anchored mounting surface, not just drywall. The spring system, whether torsion or extension, must include the required containment cables and safety hardware. If an opener is part of the project, the inspector may verify that the photoelectric sensors are installed and aligned, and that the auto-reverse function is operational.
For Carmel Valley homes on sloped lots, the inspector may also look at the transition between the garage slab and the driveway. A door that binds at the bottom because the slab has settled or the driveway has moved since construction is a head-scratcher for inspectors, and it’s a legitimate finding. In areas east of El Camino Real where expansive soils shift seasonally, we see more of this than homeowners expect. The garage slab moves, the door stops sealing, and what started as a replacement becomes a leveling conversation.
Common Mistakes to Avoid
- Assuming any new door means a permit. Most Carmel Valley replacements are like-for-like and don’t require county review. Paying for a permit you don’t need is a waste, and it delays your project by weeks.
- Assuming no new door ever needs a permit. The opposite error is more costly. If you’re cutting into framing, widening the opening, or changing the header, you’ve triggered structural review, and skipping it creates title exposure.
- Installing an opener without checking the sensors. A new LiftMaster or Chamberlain opener that’s wired correctly but has misaligned photo eyes is still a UL 325 violation. The motor doesn’t care if the beam is blocked. The insurance company will.
- Converting garage space without plans. Unpermitted conversions are the top deal-killer in Carmel Valley real estate. The $20,000 you save by skipping the county is meaningless if the sale falls through.
- Replacing an attached-garage door with a non-insulated unit. Title 24 applies to attached garages. Choosing a non-insulated door to save $200 is a backward step on compliance.
- Ignoring drainage and slab conditions on sloped lots. A door that seals today may bind in two years if the slab moves. In the inland valley’s expansive soils, the concrete under the door matters as much as the door above it.
- Not keeping documentation. Save the invoice, note the door dimensions, photograph the before and after. Five years from now, this file is your answer to an inspector’s or a buyer’s question.
When to Call a Professional
Some garage door decisions are DIY territory. Opening the wall framing around your garage is not one of them. If your project involves cutting structural lumber, altering the header, relocating the garage opening, or converting the garage to another use, the professional you need first is a licensed contractor or a structural engineer who can sign drawings. The permit is a paperwork exercise. The engineering is the actual protection.
For everything on the door side, from same-size replacements to opener installations and spring work, the conversation is simpler. Bluewater Garage Door Service offers free estimates in Carmel Valley and can tell you during a single visit whether your project is a straightforward replacement or something the county needs to see. We work across LiftMaster, Chamberlain, Genie, Clopay, Amarr, Wayne Dalton, Craftsman, and Raynor, so the answer doesn’t shift based on what brand is hanging in your garage. Call (833) 349-4780.
Frequently Asked Questions
No, if the replacement door is the same size as the existing opening and you are not altering any framing, headers, or structural elements. The work is treated as maintenance. You need a permit only when the scope changes to an alteration, such as widening the opening or modifying the header. Call (833) 349-4780 if you’re unsure whether your specific Carmel Valley project qualifies, and we’ll help you figure it out.
Yes. Opener replacement is considered a mechanical and electrical swap of an existing appliance, not a structural change, so no building permit is required. The installation still must meet UL 325 entrapment protection standards, including working photoelectric sensors and auto-reverse. Call (833) 349-4780 for a free estimate on an opener replacement in Carmel Valley.
The buyer’s inspector flags the discrepancy between the listed square footage and county records, the lender pauses funding, and you either restore the garage or pursue an after-the-fact permit under closing pressure. Either option costs time and money. Call (833) 349-4780 if you want to know whether existing garage work in Carmel Valley looks compliant before you list.
No. Title 24 energy requirements apply to attached garages because the wall between the garage and the house is part of the conditioned envelope. Detached garages are not conditioned space, so the door’s insulation level is a comfort choice, not a compliance question. Call (833) 349-4780 if you’re replacing a door on an attached Carmel Valley garage and want to make sure you’re picking a compliant insulated unit.
Plan review for a typical residential garage alteration takes two to four weeks from submittal, assuming the plans are complete and no corrections are requested. Inspections are scheduled separately after approval. The timeline depends on current county workload. Call (833) 349-4780 for an honest assessment of whether your project even needs to enter that queue.
No. Spring replacement is routine mechanical repair of an existing door system, like replacing brake pads on a car. It doesn’t change the structure, the opening, or the door’s footprint. It’s also the most dangerous DIY job in a garage due to the stored torsion energy, and it’s worth hiring a trained technician. Call (833) 349-4780 and we’ll handle the springs so you don’t have to.
The Bottom Line
California garage door permit requirements turn on a single question: did you change the structure or just the equipment? A same-size door swap is maintenance. A widened opening, a modified header, or a converted garage is an alteration with permit obligations, Title 24 implications, and escrow risk attached. For Carmel Valley homeowners, the county jurisdiction and the area’s sloping topography add two wrinkles that make it worth confirming scope before cutting any framing. Keep documentation for any work you do, choose insulated doors for attached garages, and never disable an opener’s safety sensors. The permit conversation is not about the door. It’s about the decisions made around it, and those decisions have a way of following a house long after the work is finished.
Written by the team at Bluewater Garage Door Service, serving Carmel Valley since 2013. For more guides & resources, We work on your brand, we fix the full system, and we give clear answers before any work begins.
See the difference
 Before
 After
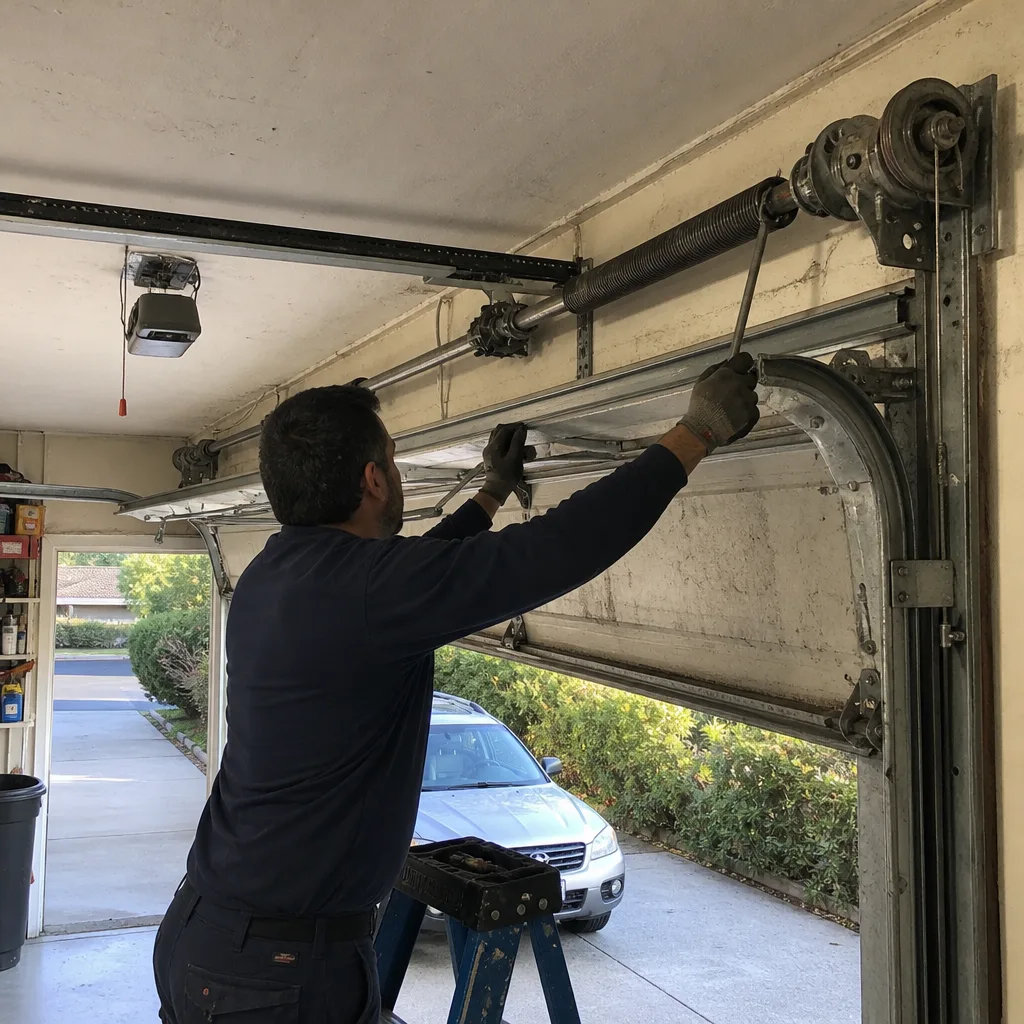 Before
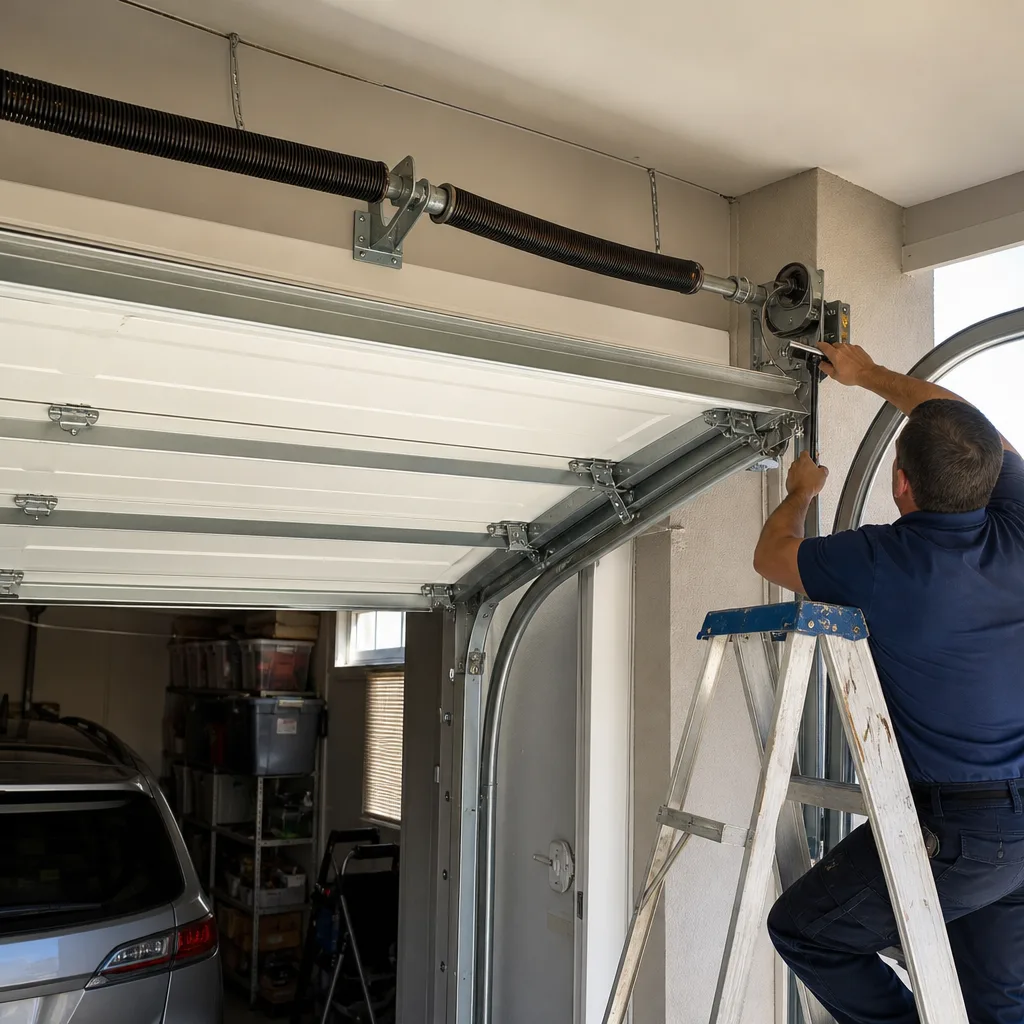 After
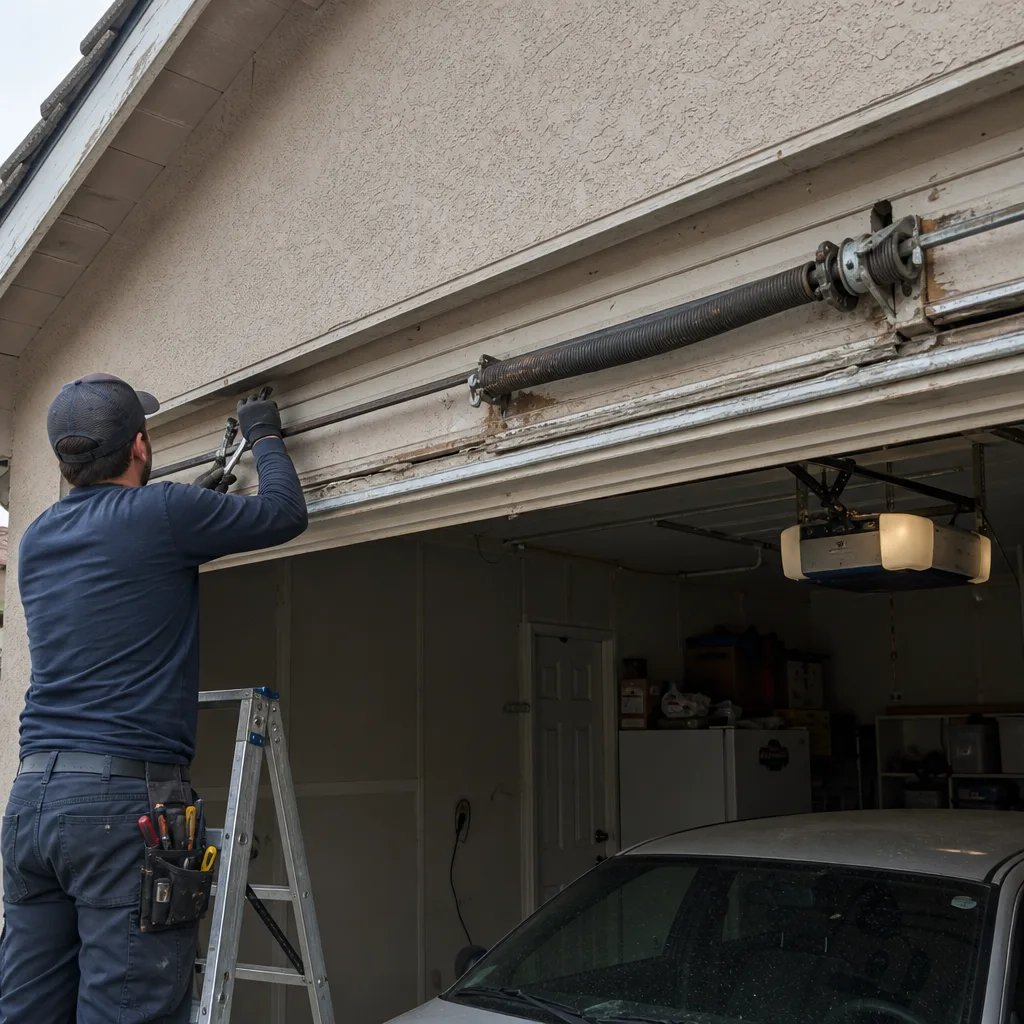 Before
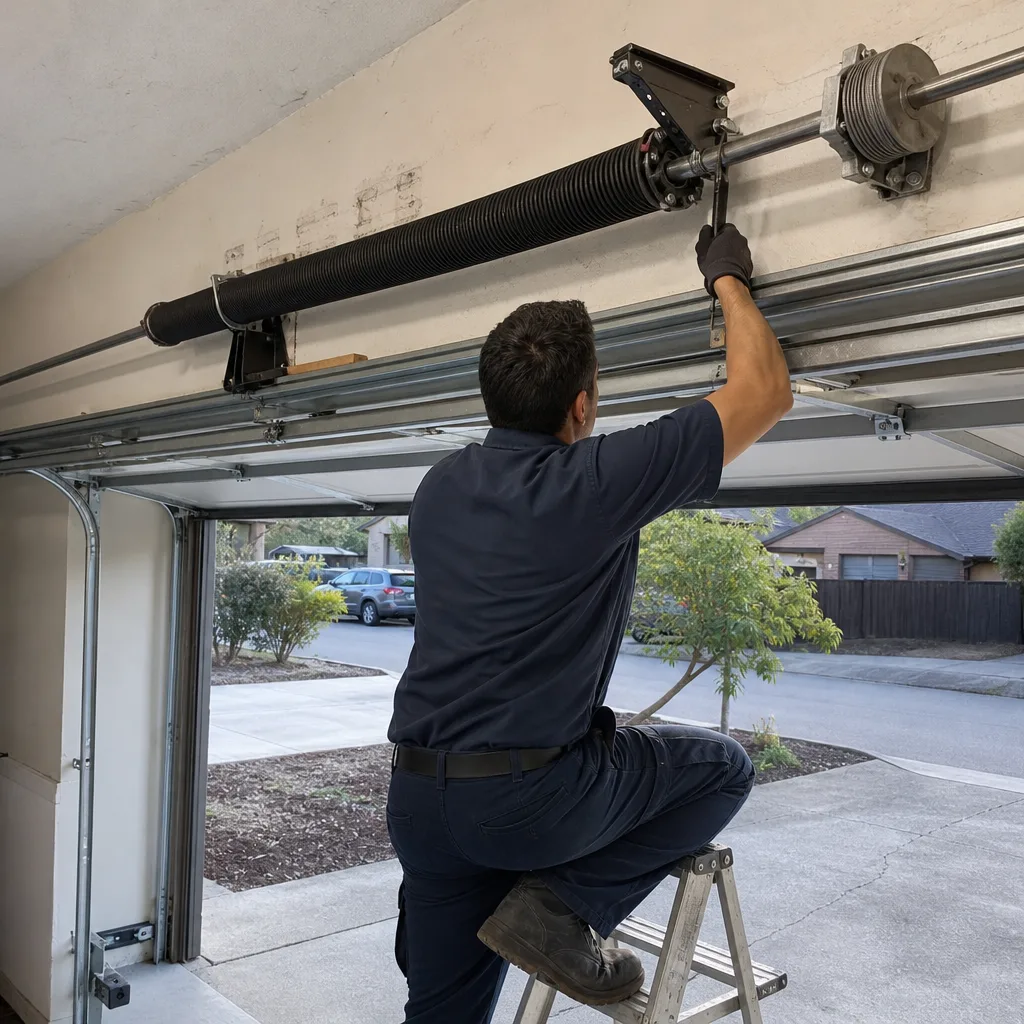 After